


Bought with Christopher Clark
$685,000
For more information regarding the value of a property, please contact us for a free consultation.
9908 Jamie WAY Choctaw, OK 73020
5 Beds
5 Baths
3,360 SqFt
Key Details
Sold Price $685,000
Property Type Single Family Home
Sub Type Single Family Residence
Listing Status Sold
Purchase Type For Sale
Square Footage 3,360 sqft
Price per Sqft $203
MLS Listing ID OKC1228906
Sold Date 09/11/26
Style Dallas,Traditional
Bedrooms 5
Full Baths 4
Half Baths 1
Construction Status Brick,Stone,Stucco
Year Built 2016
Annual Tax Amount $6,738
Lot Size 1.007 Acres
Acres 1.0068
Property Sub-Type Single Family Residence
Property Description
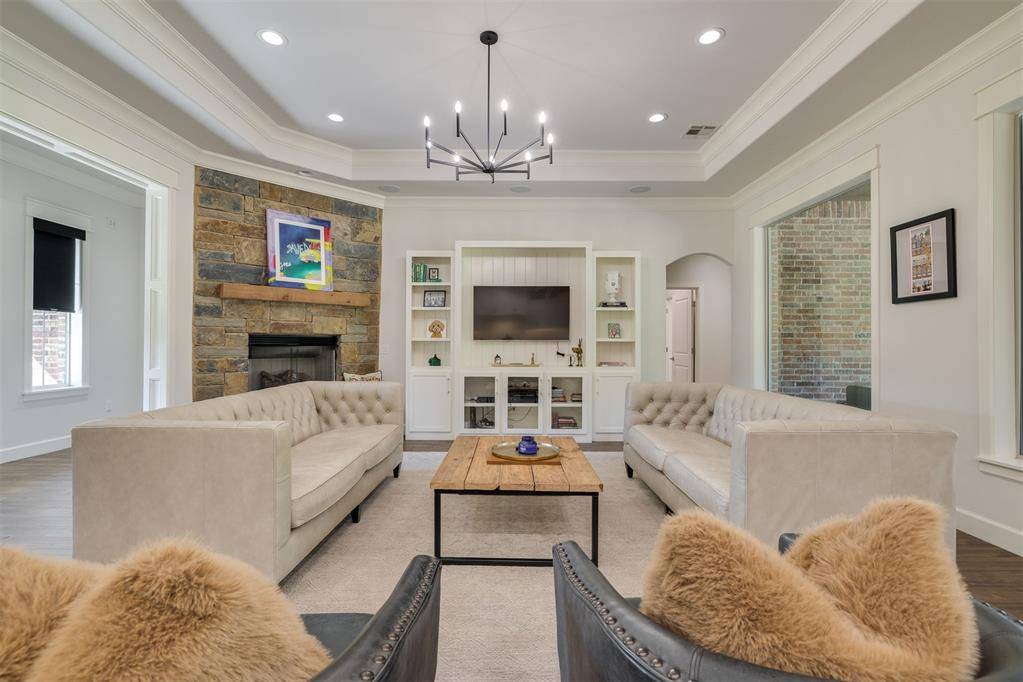
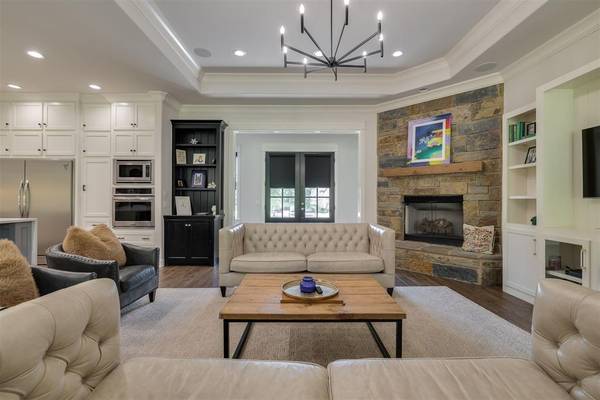
A home with presence from the very first glance. Stone detailing and steep rooflines give this custom-built home a look that feels warm, elevated, and full of character. Inside, the main living spaces feel open but still grounded. Tall ceilings, oversized windows, and wood-look tile flooring carry throughout, while the stone fireplace brings warmth and a strong focal point to the living room. The recently renovated kitchen features extensive cabinetry, quartz countertops, a large waterfall-edge island, and a built-in Frigidaire Professional refrigerator that gives the space a high-end feel. Storage was clearly a priority here too, keeping the kitchen practical without sacrificing the clean aesthetic. Just off the kitchen, the dining area overlooks the backyard and covered patio. One of the standout spaces is inside the rounded turret—a dedicated study that instantly gives the home personality. Wrapped in curved walls and finished with a striking statement light fixture overhead. The primary suite sits in its own wing of the home. The bedroom is generously sized with direct access to the covered patio, while the bathroom offers dual vanities, a soaking tub, large walk-in shower, and an oversized closet that connects directly to the laundry room. On the opposite side of the home, three additional bedrooms create their own dedicated wing. One bedroom features a private en-suite bathroom, while the other two are connected by a Jack and Jill layout. Upstairs, a full bedroom and bathroom setup offers the perfect space for guests or older kids. Out back, the yard is lush and beautifully maintained with plenty of room to enjoy the property. The covered patio and outdoor fireplace create an easy place to gather, while the outdoor storm shelter adds an extra layer of peace of mind. Additional notable features include epoxied garage floors, a transfer switch for a generator, Water softener and a new Class 3 impact-resistant roof and gutters. Welcome Home!
Location
State OK
County Cleveland
Rooms
Dining Room 1
Interior
Interior Features Ceiling Fan(s)
Heating Natural Gas
Cooling Electric
Flooring Carpet, Tile
Fireplaces Number 2
Fireplaces Type Gas Log
Fireplace Y
Appliance Dishwasher, Disposal
Exterior
Exterior Feature Rain Gutters
Parking Features Concrete
Garage Spaces 3.0
Garage Description Concrete
Utilities Available Aerobic System, Electricity Available, Natural Gas Available, Public, Private Well Available
Roof Type Composition
Private Pool false
Building
Lot Description Cul-De-Sac, Wooded
Foundation Slab
Architectural Style Dallas, Traditional
Level or Stories Two
Structure Type Brick,Stone,Stucco
Construction Status Brick,Stone,Stucco
Schools
Elementary Schools Schwartz Es
Middle Schools Carl Albert Ms
High Schools Carl Albert Hs
School District Midwest City/Del City
Others
Acceptable Financing Cash, Conventional, Sell FHA or VA
Listing Terms Cash, Conventional, Sell FHA or VA
Read Less
Want to know what your home might be worth? Contact us for a FREE valuation!
Our team is ready to help you sell your home for the highest possible price ASAP

Nearby Schools & Businesses