



Bought with Beth Atkinson
$449,000
For more information regarding the value of a property, please contact us for a free consultation.
13200 SE 104th ST Oklahoma City, OK 73165
3 Beds
2 Baths
2,506 SqFt
Key Details
Sold Price $449,000
Property Type Single Family Home
Sub Type Single Family Residence
Listing Status Sold
Purchase Type For Sale
Square Footage 2,506 sqft
Price per Sqft $179
MLS Listing ID OKC1189915
Sold Date 12/30/25
Style Traditional
Bedrooms 3
Full Baths 2
Construction Status Brick,Brick & Frame
Year Built 2004
Annual Tax Amount $4,487
Lot Size 5.000 Acres
Acres 5.0
Property Sub-Type Single Family Residence
Property Description
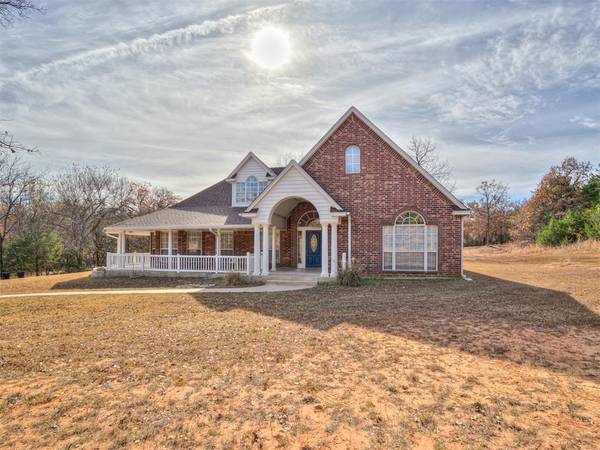
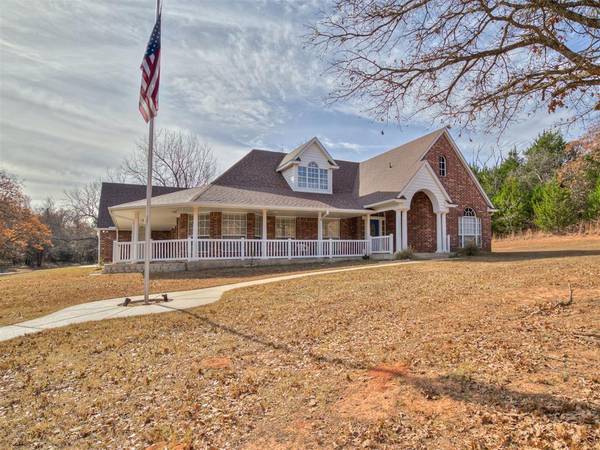
Discover a truly one-of-a-kind home on 5 wooded acres in Oklahoma City. With a private gated entrance, a long drive leads you to the home wrapped with a spacious covered front porch that extends along the east side—perfect for outdoor relaxation. Inside, you'll find hardwood floors (refinished in 2024) in the dining rooms, hall, and kitchen. The brand-new carpet in the living room, bedrooms, and closets offers a fresh, comfortable feel. Major improvements include a 2024 roof and a 2024 HVAC system with a 10-year transferable warranty for peace of mind. Large windows fill the home with natural light, especially in the living room, where a vaulted ceiling, exposed beam, and fireplace create a spacious yet cozy atmosphere. A built-in saltwater fish tank adds a unique touch you won't find anywhere else. The kitchen is a standout with granite countertops, a panel-ready built-in refrigerator, an island with bar seating, beautiful cabinetry, and its own pantry. The primary suite offers a vaulted ceiling, private patio access, and a bathroom with a double vanity, a large glass walk-in shower, and two walk-in closets. Upstairs, you'll find a huge bonus room! The laundry room includes a sink and cabinet storage for added convenience. Out back, enjoy a partially covered, partially open patio, plus a gated area ideal for pets. The property also includes an in-ground storm shelter and a storage shed, giving you both safety and functionality.
Location
State OK
County Cleveland
Rooms
Other Rooms Bonus
Interior
Interior Features Ceiling Fans(s), Combo Woodwork, Laundry Room
Heating Heat Pump
Cooling Central Elec
Flooring Combo, Carpet, Tile, Wood
Fireplaces Number 1
Fireplaces Type Wood Burning
Fireplace Y
Appliance Dishwasher, Disposal, Ice Maker, Microwave, Refrigerator
Exterior
Exterior Feature Patio-Covered, Covered Porch, Patio - Open, Rain Gutters, Storage Area
Parking Features Concrete
Garage Spaces 3.0
Garage Description Concrete
Utilities Available Electricity Available, Septic Tank, Private Well Available
Roof Type Architecural Shingle
Private Pool false
Building
Lot Description Interior Lot, Wooded
Foundation Slab
Architectural Style Traditional
Level or Stories One and one-half
Structure Type Brick,Brick & Frame
Construction Status Brick,Brick & Frame
Schools
Elementary Schools Schwartz Es
Middle Schools Carl Albert Ms
High Schools Carl Albert Hs
School District Midwest City/Del City
Read Less
Want to know what your home might be worth? Contact us for a FREE valuation!
Our team is ready to help you sell your home for the highest possible price ASAP

Nearby Schools & Businesses