

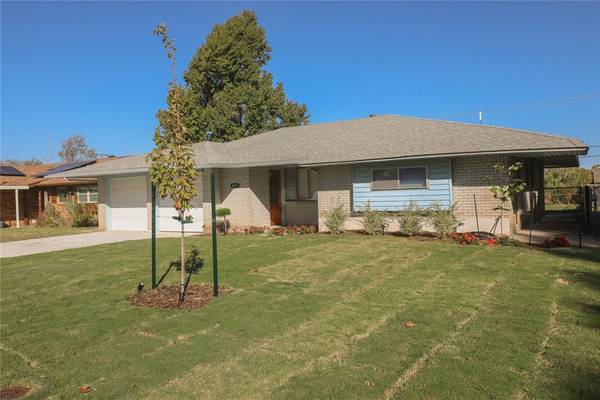


4113 NW 54th ST Oklahoma City, OK 73112
3 Beds
2 Baths
1,596 SqFt
UPDATED:
Key Details
Property Type Single Family Home
Sub Type Single Family Residence
Listing Status Active
Purchase Type For Sale
Square Footage 1,596 sqft
Price per Sqft $147
MLS Listing ID OKC1255899
Style Ranch
Bedrooms 3
Full Baths 1
Half Baths 1
Construction Status Brick & Frame
Year Built 1962
Annual Tax Amount $1,976
Lot Size 7,919 Sqft
Acres 0.1818
Property Sub-Type Single Family Residence
Property Description
Step inside to experience an incredible light-and-airy ambiance, enriched by fresh, contemporary paint schemes and gleaming finishes. The heart of the home features a fully remodeled kitchen boasting sleek new counters, modern cabinetry, updated hardware, and a welcoming breakfast bar—seamlessly flowing into open living spaces ideal for everyday comfort and entertaining. Both bathrooms have been completely overhauled with stylish fixtures and chic designer touches that give a crisp, spa-like feel.
The exterior curb appeal matches the interior's high standards. Step out onto your front lawn featuring brand-new Tahoma 31 sod paired with a sprinkler system. Known for its elite durability, fine texture, and lush color, this is the exact professional-grade turf used at premier stadiums nationwide!
Completely refreshed out and meticulously renovated inside, this home leaves nothing for you to do except pack your bags. Properties finished to this caliber and priced to move don't last long. Schedule your tour today and get ready to make this dream home yours!
Location
State OK
County Oklahoma
Rooms
Other Rooms Garage Utility
Dining Room 1
Interior
Interior Features Ceiling Fan(s)
Heating Central Electric
Cooling Electric
Fireplaces Number 1
Fireplaces Type Wood Burning
Fireplace Y
Appliance Dishwasher, Disposal, Water Heater
Exterior
Exterior Feature Rain Gutters
Parking Features Concrete
Garage Spaces 2.0
Garage Description Concrete
Fence Chain Link
Utilities Available Cable Available, Electricity Available, Fiber, Natural Gas Available, High Speed Internet, Public
Roof Type Composition
Private Pool false
Building
Lot Description Interior Lot
Foundation Slab
Architectural Style Ranch
Level or Stories One
Structure Type Brick & Frame
Construction Status Brick & Frame
Schools
Elementary Schools Coronado Heights Es
Middle Schools James L. Capps Ms
High Schools Putnam City Hs
School District Putnam City

NEARBY SCHOOLS & PROPERTIES