


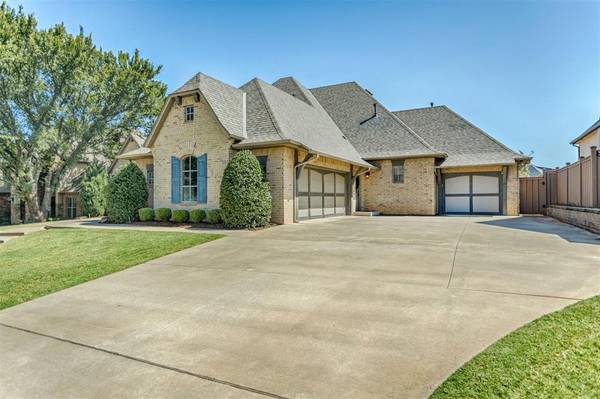


3216 Hillside DR Edmond, OK 73012
4 Beds
5 Baths
3,446 SqFt
UPDATED:
Key Details
Property Type Single Family Home
Sub Type Single Family Residence
Listing Status Active
Purchase Type For Sale
Square Footage 3,446 sqft
Price per Sqft $214
MLS Listing ID OKC1248457
Style Craftsman
Bedrooms 4
Full Baths 3
Half Baths 2
Construction Status Brick & Frame
HOA Fees $1,125
Year Built 2015
Annual Tax Amount $7,706
Lot Size 0.279 Acres
Acres 0.2789
Property Sub-Type Single Family Residence
Property Description
The grand open-concept living and kitchen area is filled with natural light and features a large island with seating, gas cooktop, generous counter space, beverage refrigerator, built-in buffet, and spacious pantry.
The versatile floor plan includes a private mother-in-law suite with full bath, ideal for guests or extended family. The spacious primary suite offers a spa-inspired bath and oversized walk-in closet with convenient access to the laundry room. The primary toilet was replaced in 2022. A dedicated study with custom built-ins and coffered ceiling provides a beautiful home office.
Upstairs, the large bonus/game room features a built-in wet bar, abundant storage, and half bath—perfect for movie nights, game days, a playroom, or entertaining.
The oversized laundry/mudroom offers abundant built-in storage and a convenient drop zone just off the garage.
Beautiful finishes include designer lighting and fixtures, High-level quartz, marble, wood flooring, custom built-ins, and a timeless neutral palette.
Recent updates include both downstairs AC units replaced in 2022 and 2025, updated sprinkler system in 2022, Bosch dishwasher in 2024, primary toilet in 2022, and garbage disposal replaced in 2026.
Enjoy the east-facing covered patio with fireplace overlooking a generous backyard with room for a pool and plenty of space to create your own outdoor retreat.
Fallbrook amenities include FOUR PONDS, COMMUNITY POOL, CLUBHOUSE, WALKING TRAILS and SPORTS COURTS. Luxury, thoughtful design, and resort-style living come together in this exceptional Edmond home!
Location
State OK
County Oklahoma
Rooms
Other Rooms Bonus, Game Room, Optional Bedroom, Optional Living Area
Dining Room 1
Interior
Interior Features Ceiling Fan(s), Paint Woodwork
Heating Natural Gas
Cooling Electric
Flooring Carpet, Tile
Fireplaces Number 1
Fireplaces Type Gas Log
Fireplace Y
Appliance Dishwasher, Disposal, Microwave
Exterior
Exterior Feature Rain Gutters
Parking Features Concrete
Garage Spaces 3.0
Garage Description Concrete
Utilities Available Public
Roof Type Shingle
Private Pool false
Building
Lot Description Interior Lot
Foundation Slab
Architectural Style Craftsman
Level or Stories Two
Structure Type Brick & Frame
Construction Status Brick & Frame
Schools
Elementary Schools Frontier Es
Middle Schools Cheyenne Ms
High Schools North Hs
School District Edmond
Others
HOA Fee Include Gated Entry,Common Area Maintenance,Pool,Recreation Facility

NEARBY SCHOOLS & PROPERTIES