


1980 Leslie Beachler LN Midwest City, OK 73130
4 Beds
3 Baths
2,151 SqFt
UPDATED:
Key Details
Property Type Single Family Home
Sub Type Single Family Residence
Listing Status Active
Purchase Type For Sale
Square Footage 2,151 sqft
Price per Sqft $134
MLS Listing ID OKC1244868
Style Traditional
Bedrooms 4
Full Baths 2
Half Baths 1
Construction Status Brick,Brick & Frame
HOA Fees $250
Year Built 2002
Annual Tax Amount $2,983
Lot Size 8,773 Sqft
Acres 0.2014
Property Sub-Type Single Family Residence
Property Description
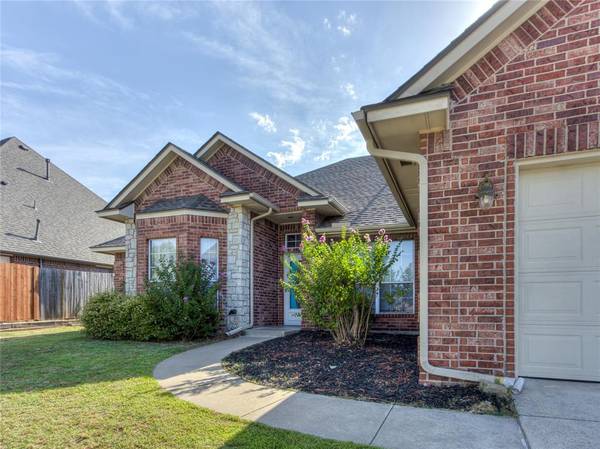
This 4-bedroom, 2.1-bath home offers flexible living spaces, thoughtful storage, and a great Midwest City location.
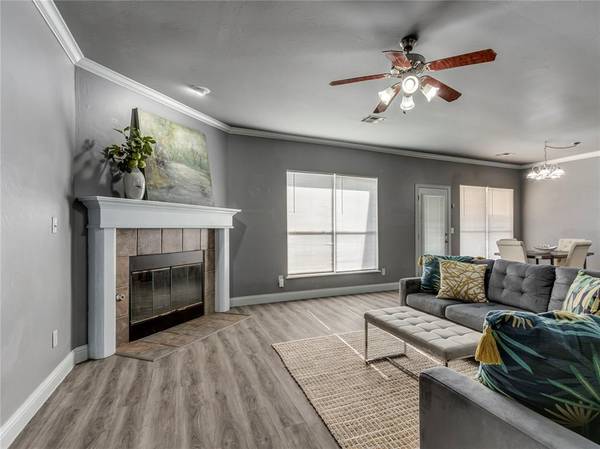
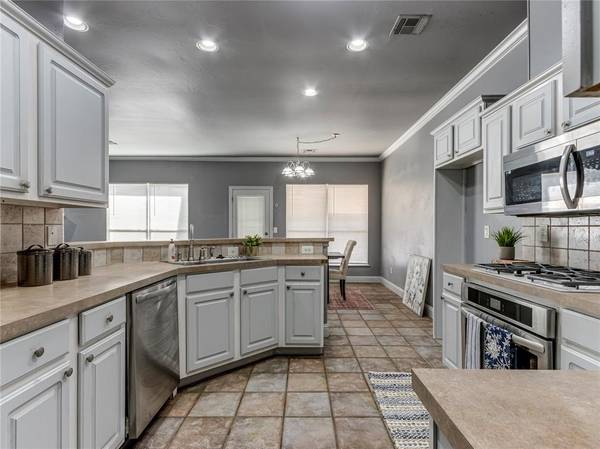
The spacious living room features a corner fireplace and plenty of room for comfortable seating, with a convenient half bath nearby. The open flow into the dining area and kitchen makes everyday living and entertaining easy. The kitchen keeps things functional with white cabinetry, stainless steel appliances, bar seating, a pantry, and plenty of counter space. A dedicated office and formal dining room—or additional living space, depending on your needs—give you room to work, host, or simply spread out.
The primary suite offers plenty of space to unwind, with an ensuite bath featuring a double vanity, large soaking tub, standing shower, and a very large closet with room to actually keep things organized. The secondary bedrooms provide flexibility for family, guests, hobbies, or whatever life throws your way. Built-in corner shelving in the office and secondary bedrooms adds useful storage, while several additional closets throughout the home give you even more places to stash the stuff that tends to accumulate.
Out back, the covered patio—with its ceiling fan—is ready for morning coffee, evening hangs, or weekend get-togethers and extends to an open patio for even more outdoor space. The peaceful neighborhood features a pond, playground, and walking trail.
Great space, a flexible layout, Choctaw Schools, and a convenient Midwest City location make this one worth seeing sooner rather than later.
Location
State OK
County Oklahoma
Rooms
Other Rooms Office
Dining Room 1
Interior
Interior Features Ceiling Fan(s), Paint Woodwork
Heating Natural Gas
Cooling Electric
Flooring Combo
Fireplaces Number 1
Fireplaces Type Gas Log
Fireplace Y
Appliance Dishwasher, Disposal, Microwave, Water Heater
Exterior
Exterior Feature Rain Gutters
Parking Features Concrete
Garage Spaces 2.0
Garage Description Concrete
Fence Wood
Utilities Available Electricity Available, Natural Gas Available, High Speed Internet, Public
Roof Type Composition
Private Pool false
Building
Lot Description Interior Lot
Foundation Slab
Architectural Style Traditional
Level or Stories One
Structure Type Brick,Brick & Frame
Construction Status Brick,Brick & Frame
Schools
Elementary Schools Heartland Es
Middle Schools Nicoma Park Ms
High Schools Choctaw Hs
School District Choctaw/Nicoma Park
Others
HOA Fee Include Common Area Maintenance

NEARBY SCHOOLS & PROPERTIES