
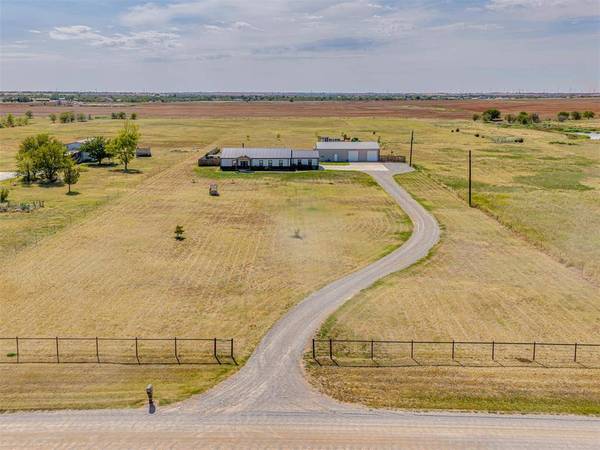
6829 NE Mustang RD
Piedmont, OK 73078
- 3 Beds
- 3 Baths Full Baths: 2 Half Baths: 1
- 2,964 SqFt
- 17.14 Lot Size
- 2022 Year Built
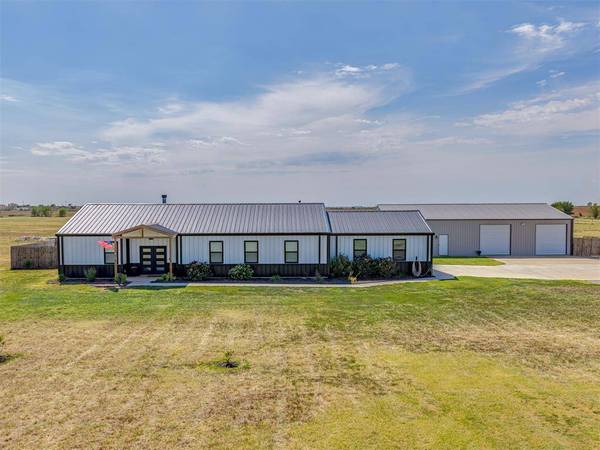
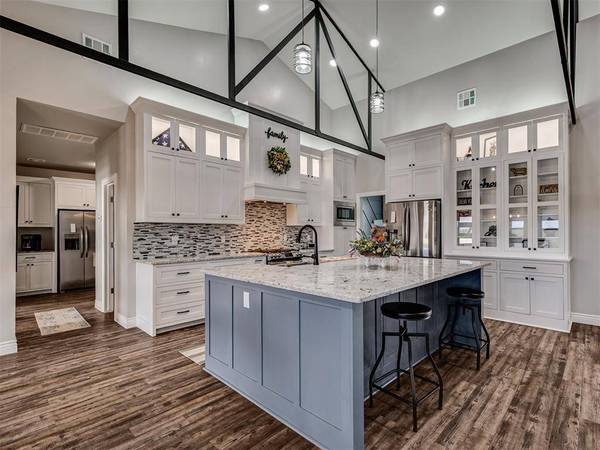
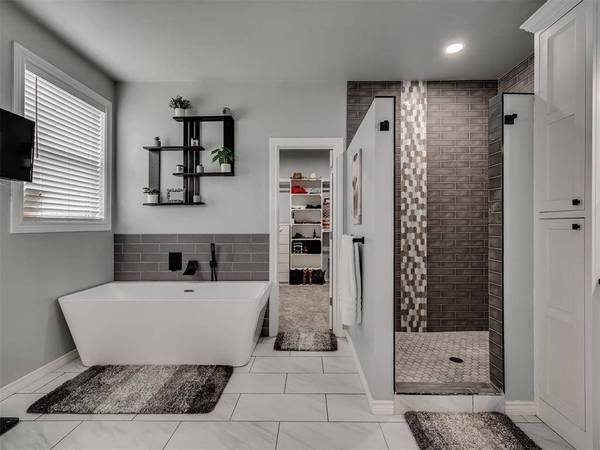
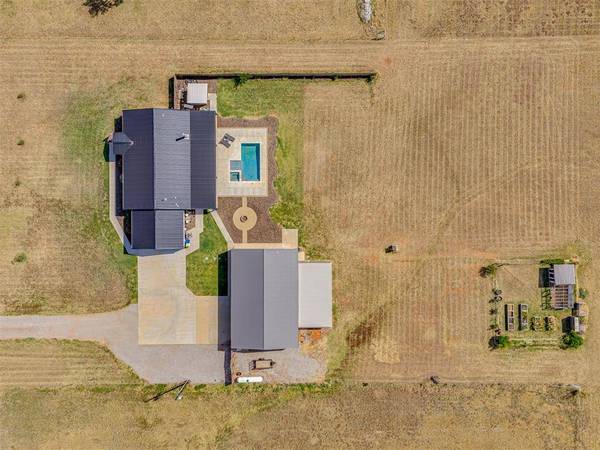
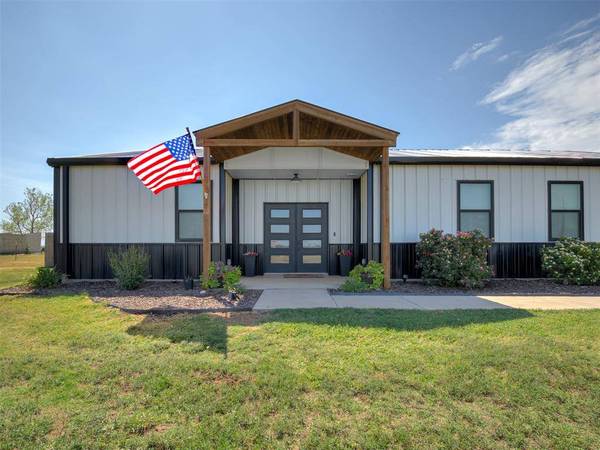
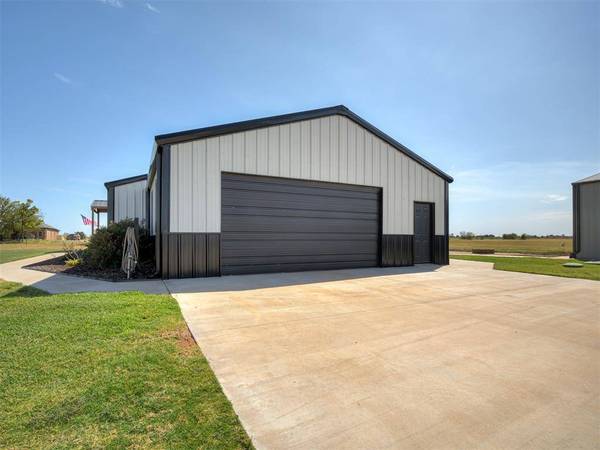
Set on 17.14 acres in Piedmont, this impressive 3-bed 2.1-bath barndominium combines thoughtful design, exceptional outdoor living, and serious flexibility. Inside, a spacious entry opens to a bright, open floor plan with soaring ceilings, striking beams, and a fireplace anchoring the living room. The kitchen is a standout with a huge island with bar seating, abundant cabinetry, glass-front display cabinets, generous storage, and a walk-in pantry, plus an adjoining space with room for an extra refrigerator and a dedicated coffee bar. The split-bedroom layout offers privacy, with a spacious primary suite featuring separate double vanities, a makeup station, soaking whirlpool tub, walk-in shower, and oversized walk-in closet, plus an additional closet in the bedroom. The 60x40 insulated SHOP offers two tall overhead doors and includes separate 600sqft of guest living quarters with a full kitchen, full bath, and laundry area—ideal for guests, extended family, or additional flexibility.
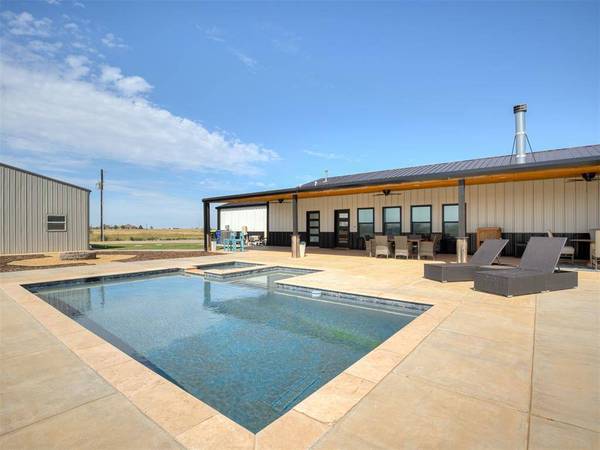
Outside, the covered patio creates an incredible extension of the living space, complete with ceiling fans and direct access to the in-ground pool and built-in hot tub. A separate fire pit area adds another spot to gather and enjoy the expansive setting.
Additional features include a whole-house Generac backup generator, spray foam insulation, tankless water heater, storm shelter, chicken coop, and garden area. With 17.14 acres and a layout designed for both everyday living and entertaining, this property offers space, function, and versatility in one exceptional package.
GALLERY
PROPERTY DETAIL
Key Details
Property Type Single Family Home
Sub Type Single Family Residence
Listing Status Pending
Purchase Type For Sale
Square Footage 2, 964 sqft
Price per Sqft $253
MLS Listing ID OKC1244585
Style Barndominium
Bedrooms 3
Full Baths 2
Half Baths 1
Construction Status Frame, Metal Siding
Year Built 2022
Annual Tax Amount $4,078
Lot Size 17.140 Acres
Acres 17.14
Property Sub-Type Single Family Residence
Location
State OK
County Canadian
Rooms
Other Rooms Apartment, Bonus, Inside Utility, Optional Bedroom, Workshop
Dining Room 1
Building
Lot Description Interior Lot, Rural
Foundation Slab
Architectural Style Barndominium
Level or Stories One
Structure Type Frame,Metal Siding
Construction Status Frame,Metal Siding
Interior
Interior Features Ceiling Fan(s)
Heating Natural Gas
Cooling Electric
Flooring Combo, Carpet, Vinyl
Fireplaces Number 1
Fireplaces Type Gas Log
Fireplace Y
Appliance Dishwasher, Disposal, Microwave, Water Heater
Exterior
Exterior Feature Fire Pit, Spa/Hot Tub, Rain Gutters
Parking Features Concrete
Garage Spaces 2.0
Garage Description Concrete
Pool Outdoor Pool, Pool/Spa Combo
Utilities Available Electricity Available, Propane, Septic Tank, Private Well Available
Roof Type Metal
Private Pool true
Schools
Elementary Schools Piedmont Es
Middle Schools Piedmont Ms
High Schools Piedmont Hs
School District Piedmont
SIMILAR HOMES FOR SALE
Check for similar Single Family Homes at price around $749,900 in Piedmont,OK


CONTACT